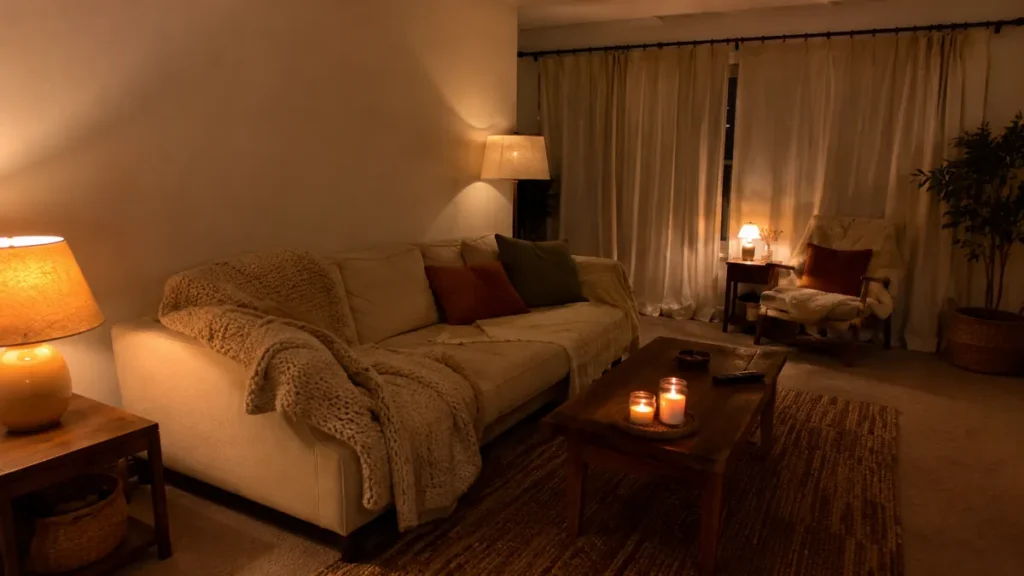
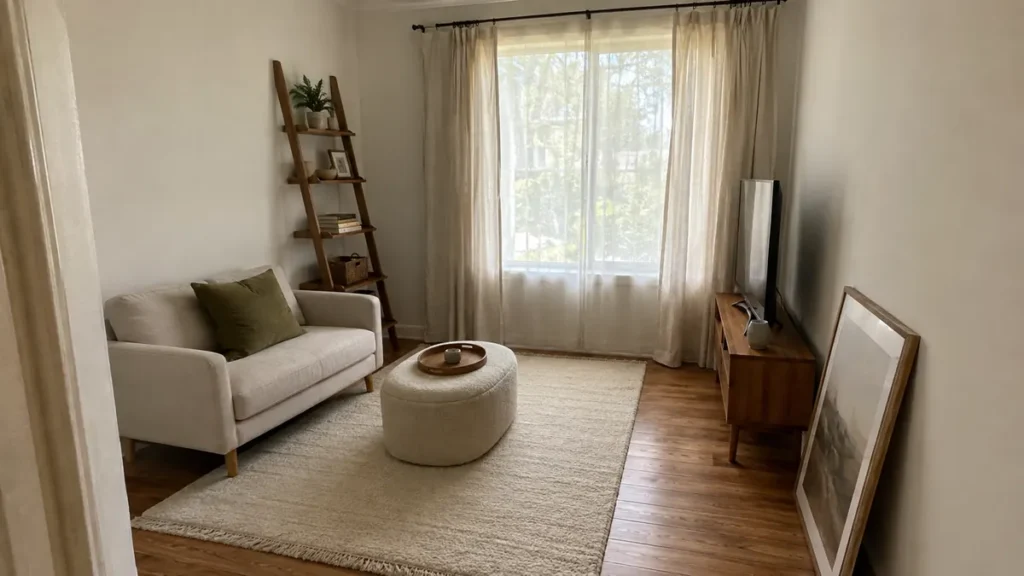
Most small apartment layout advice shows you a finished room and hopes you can reverse-engineer it. That is not the problem you have. The problem is that you have a square footage number on a lease, a sofa you like the look of, and no idea whether the two are compatible.
So this is the arithmetic version. Four apartment sizes, what fits in each, and where the bed goes — with real measurements you can hold a tape measure against.
One thing before the plans: your square footage is not your room. A 400 sq ft studio has a bathroom, a kitchen, a closet and an entry hall inside that number. The room you are actually furnishing is usually 60 to 70 percent of it. Every plan below is drawn to the room, not the lease.
Furniture widths here were checked against live retail listings in September 2026. Mattress sizes are US standards. Walkway clearances are the standard design convention rather than a measured statistic.
How do you lay out a small apartment?
Measure the room first, place the bed first, and keep the middle of the floor empty. Everything else is negotiable, but those three moves decide whether a small apartment feels calm or cramped.
The bed goes first because it is the biggest object you own and the least flexible. A queen mattress is 60 by 80 inches — five feet by six foot eight. In a room that is eleven feet wide, that single object eats nearly half the width before you have put down anything else.
Then leave a walkway. Designers generally allow 30 to 36 inches for a main path through a room. Below 30 inches you turn sideways to get past things, and a room where you turn sideways always feels smaller than its square footage.
What fits in under 400 square feet?
A full bed, a loveseat and one small table — but not a queen. In a main room around 11 by 15 feet, a queen leaves you under 30 inches of walkway, and that is the difference between a studio that works and one you resent.
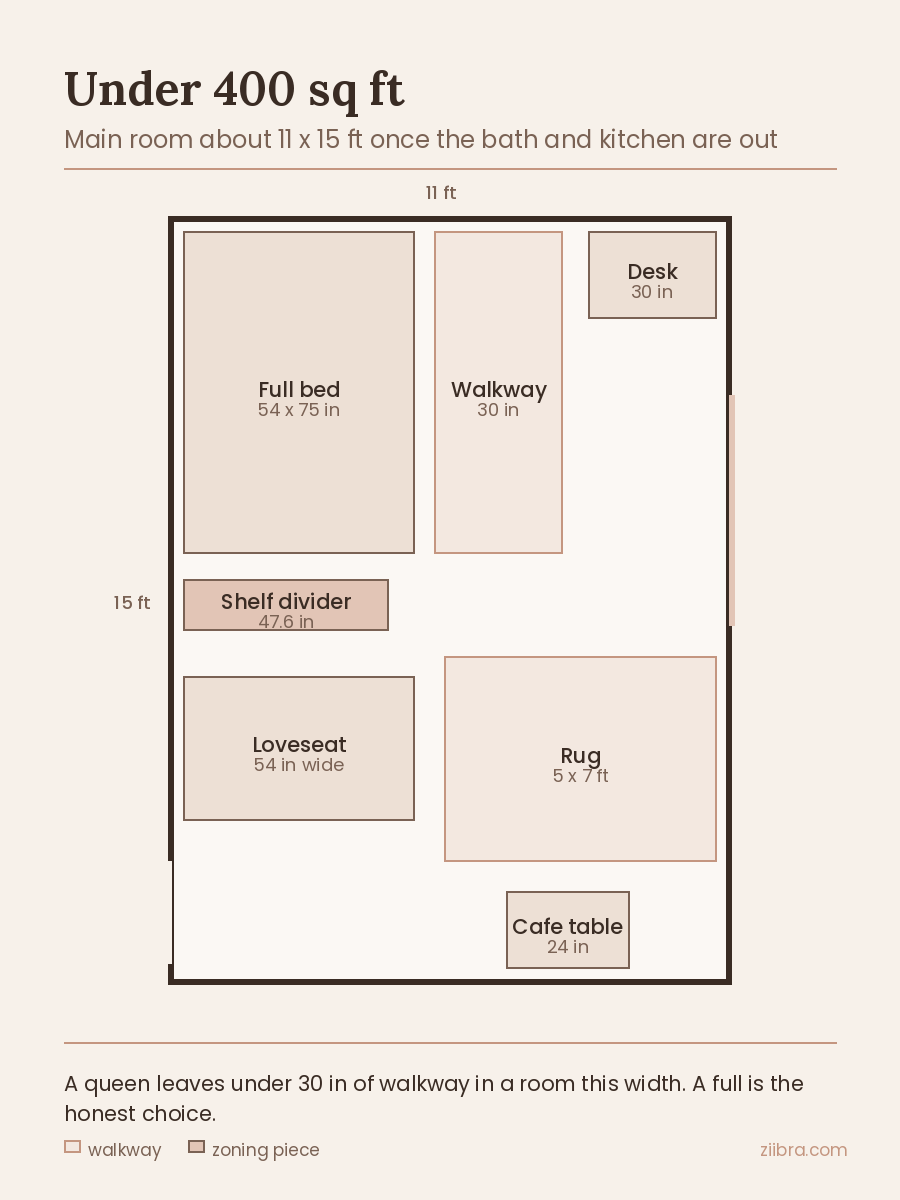
This is the size where people make their one expensive mistake: buying the queen because it is the bed they have always wanted, then living around it for a year.
A full mattress is 54 by 75 inches. That is six inches narrower and five inches shorter than a queen — which sounds trivial and completely changes the room. Those six inches are your walkway.
A loveseat, not a sofa. Keep it at 54 to 58 inches wide. More on why that number matters below.
A shelf divider rather than a wall. A low open unit — roughly 47 inches long and only 11 to 12 inches deep — separates sleeping from sitting without blocking light or drilling anything.
A desk, if it is shallow. 30 inches deep is comfortable. Anything more and it starts behaving like a second bed.
Skip a coffee table, a full dining table and any armchair. In a room this size those three are how the floor disappears.
What fits in a 400–500 sq ft studio?
A queen bed, a real sofa, a rug and a small table, all at once. Around 13 by 16 feet of main room is the first size where you stop choosing between the bed you want and the seating you want.
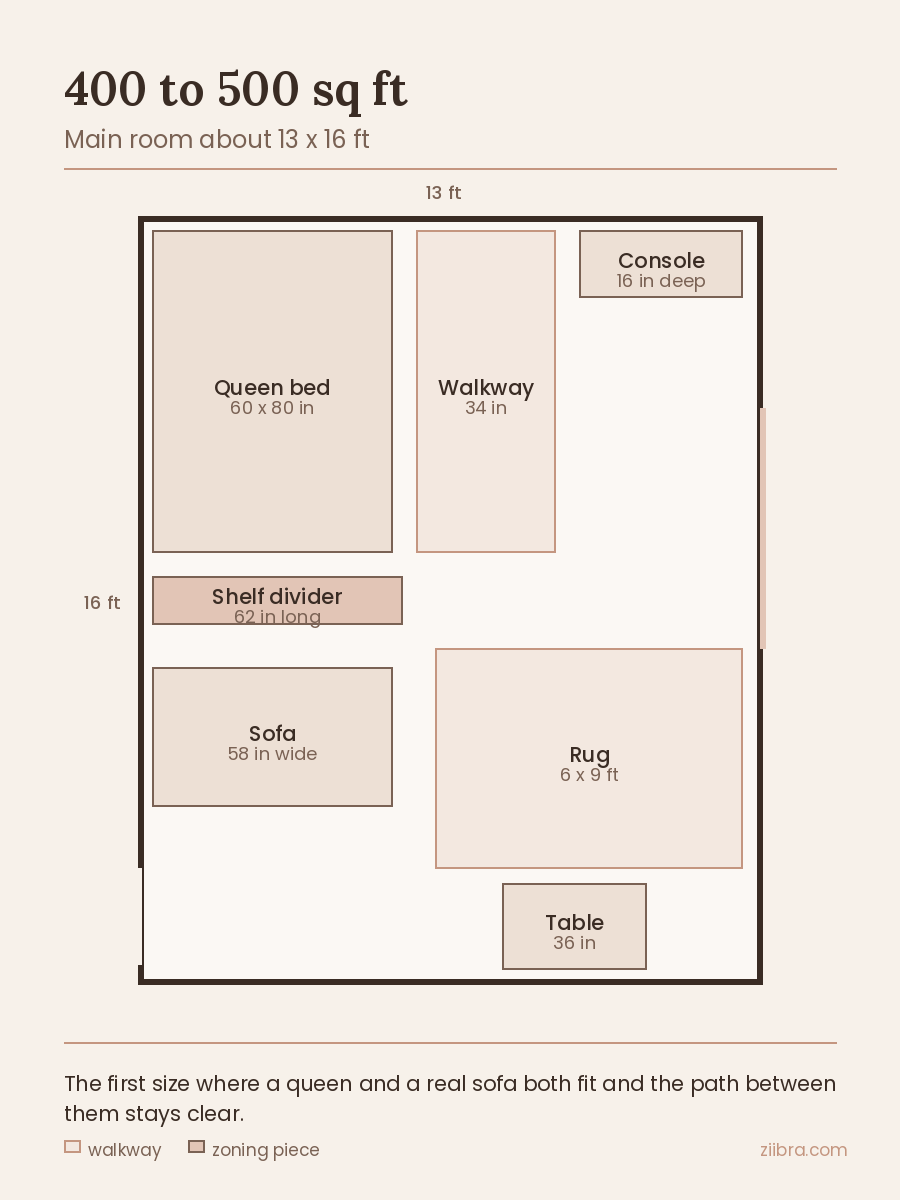
The extra two feet of width does almost all the work. A queen at 60 inches, a 34-inch walkway beside it and a console against the far wall still leaves the whole lower half of the room for living.
This is also where a rug starts earning its place. A 6 by 9 under the seating area draws a line on the floor that the eye reads as a separate room — the cheapest zoning you can buy, and it comes up in every small living room layout that actually works.
What fits in 500–600 square feet?
Everything above, plus a dining table you can seat four at. At roughly 14 by 18 feet you have enough width for a full 72-inch sofa and a genuine eating surface rather than a perch.
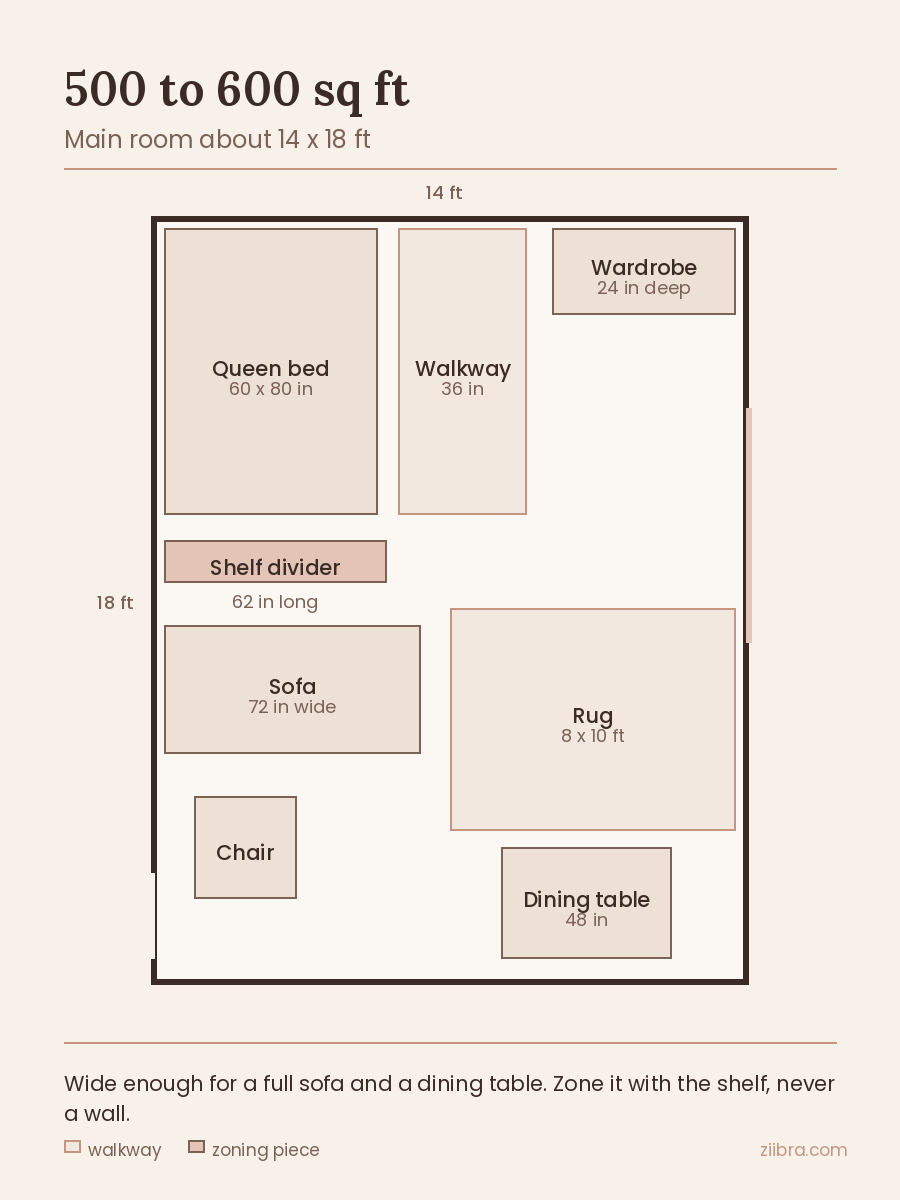
The temptation at this size is to fill it. Do not. The reason a 550 sq ft studio can feel better than a 700 sq ft one is that somebody left the middle alone. Push the storage to the perimeter, keep a 36-inch path from door to window, and let the floor breathe.
A wardrobe becomes viable here too — freestanding, about 24 inches deep. In a rental that is often the only real closet you are going to get.
What fits in a 600–800 sq ft one bedroom?
The bed leaves the living room entirely, which is the single biggest quality-of-life upgrade in this whole list. Living space around 12 by 16 feet plus a 10 by 12 bedroom means both rooms get to be one thing each.
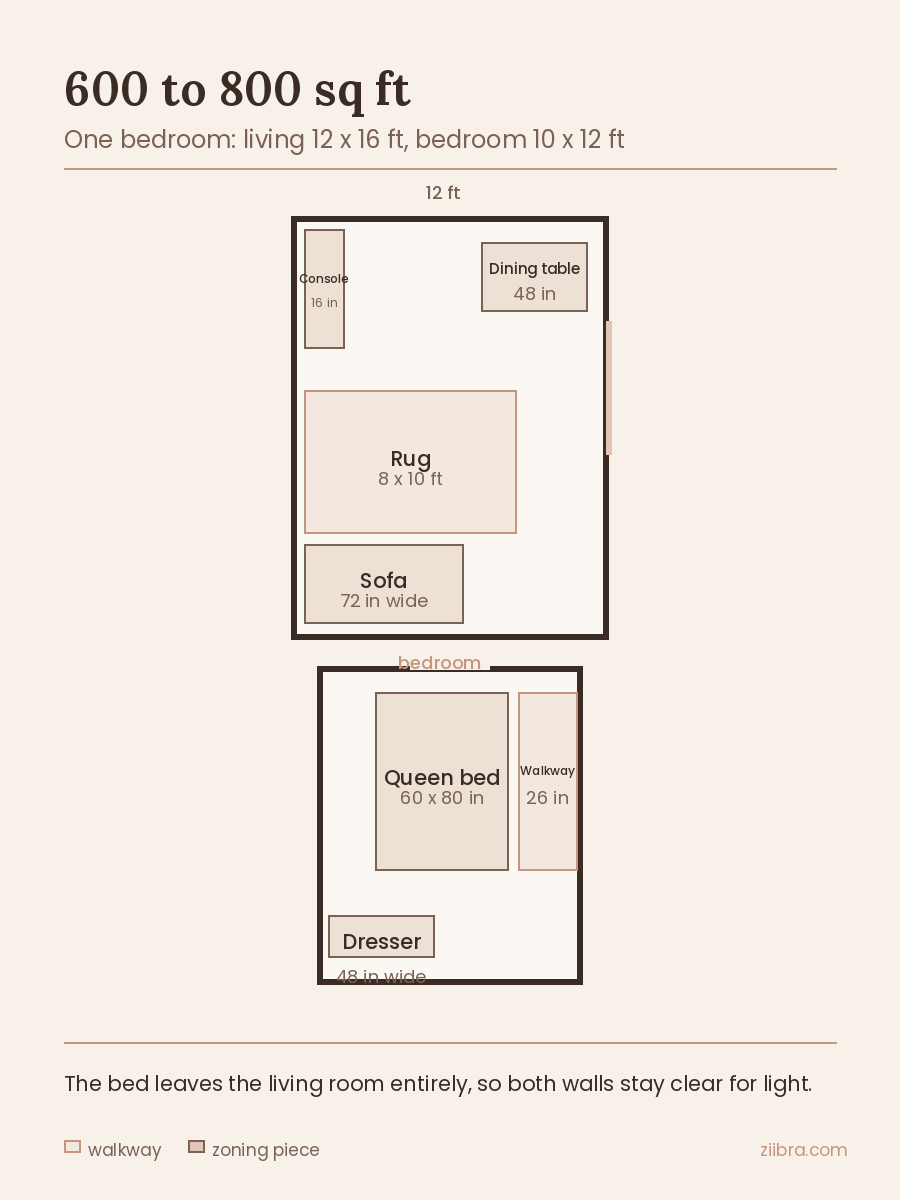
They centre the bed on the wall out of habit. In a 10-foot-wide bedroom, pushing the bed toward one side gives you a proper 26-inch path on the other rather than two useless 15-inch slivers. You only get out of one side of a bed anyway.
They buy furniture for the space rather than the doorway. Measure the door, the hall and the stairwell before anything large arrives. A 72-inch sofa that fits the room perfectly is still going back on the truck if it cannot turn the corner.
Where should the bed go in a studio?
Against the wall furthest from the door, ideally out of the sightline as you walk in. What you see in the first two seconds sets how big the whole place feels, and if that is a bed, the apartment reads as a bedroom with a sofa in it.
If the layout will not allow that, put something with height between the door and the bed — the shelf divider, a plant, a curtain on a tension rod. You are not hiding the bed. You are just making it the second thing you notice.
How do you separate zones without building a wall?
Use a low open shelf, a rug, or the back of the sofa. All three read as a boundary and none of them need permission from a landlord.
The shelf is the strongest of the three. Look for something roughly 47 to 62 inches long and under 12 inches deep — the pieces sold as horizontal cube organisers or low bookcases are usually about 38 inches tall, which is waist height. That is the sweet spot: high enough to divide, low enough that light and sightlines carry straight over it.
Nothing fixed to the wall. Freestanding only, which also means it moves when the layout stops working. A floor-to-ceiling tension curtain system can also divide certain layouts; read our no-drill curtain rod comparison for ceiling-height and stability limitations.
Open, not solid. A solid divider makes two small dark rooms out of one small bright one.
Anchor tall pieces properly. Most shelving ships with an anti-tip strap. Use it, and if it needs a wall fixing, that is one small hole you can fill — or reach for a no-drill method without damaging the walls.
If you want the decorating layer on top of the layout — colours, texture, what goes on the shelf — that is covered in our studio apartment ideas.
What layout mistakes make a small apartment feel smaller?
Pushing every piece against the walls, buying furniture that is too deep, and blocking the window. Those three account for most rooms that feel tighter than their measurements suggest.
Everything against the walls. It is the instinct, and it backfires. A room with a perimeter of furniture and a hole in the middle looks like a waiting room. Pulling the sofa four inches off the wall genuinely helps.
Depth, not width. A 58-inch sofa that is 40 inches deep takes more floor than a 72-inch sofa at 32 inches deep. Width is the number on the label. Depth is the number that costs you the room.
Loveseat is not a size. This is worth checking before you order anything. Across ten live listings we checked, things sold as loveseats measured 48, 51, 59, 59, 63, 70, 73, 78, 79 and 84 inches wide. The word tells you nothing. The tape measure tells you everything.
Small apartment layout questions, answered
The three that come up most, answered quickly.
Do you need a floor plan app?
No. Painter’s tape on the floor does the same job for free and is more honest about scale.
Mark out the footprint of anything big before you buy it, then live with the tape for two days. You will know within an hour whether the walkway is real.
How much walking space do you need between furniture?
Around 30 to 36 inches for a main route, and roughly 18 inches between a sofa and a coffee table. Those are conventions rather than rules, but they are the numbers rooms are designed around, and you feel it immediately when a path drops below 30.
Should furniture touch the walls in a small apartment?
Mostly no, and this surprises people. A few inches of gap behind a sofa or a bed reads as deliberate rather than crammed, and it stops the room looking like storage.
The exception is genuinely tight rooms — under about 11 feet wide — where you need every inch of walkway and the wall is where things have to go.
Start with the bed, then the light
If you take one thing from this: measure the room rather than trusting the lease number, place the bed before anything else, and protect the walkway before you fall in love with a sofa.
Everything else in a small apartment is reversible. Those three decisions are not, or at least not cheaply. Get them right and the decorating gets much easier — and if you are furnishing from scratch, our first apartment checklist covers what to buy in what order.