Affiliate disclosure: As an Amazon Associate, Ziibra earns from qualifying purchases. Some links below are affiliate links, at no additional cost to you.
Quick answer: A small bedroom works better when the bed has a sensible access route, the door and closet can open fully, and bulky furniture does not interrupt the main walking path. Start with measurements and a simple floor plan before buying a bed frame or nightstand.
Small bedroom photos can be misleading: a wide camera lens may make a narrow room look generous, while a perfectly styled floor plan ignores the doors, outlets and radiators. These eight arrangements focus on actual use. They are patterns to adapt, not guaranteed fits; exact clearances depend on your room, furniture and accessibility needs.
Before layout planning: draw the real obstacles
Measure each wall, the door swing, closet opening, window height and any heaters or vents. Mark electrical outlets, baseboards and protruding radiators. Make a rough plan on paper or with rectangles scaled to approximate dimensions.
Bed sizes vary by region and frame; measure the outside dimensions of the actual bed frame, not only the mattress. A headboard, footboard and storage drawers can add significant inches.
Layout 1: Center the bed on the longest free wall
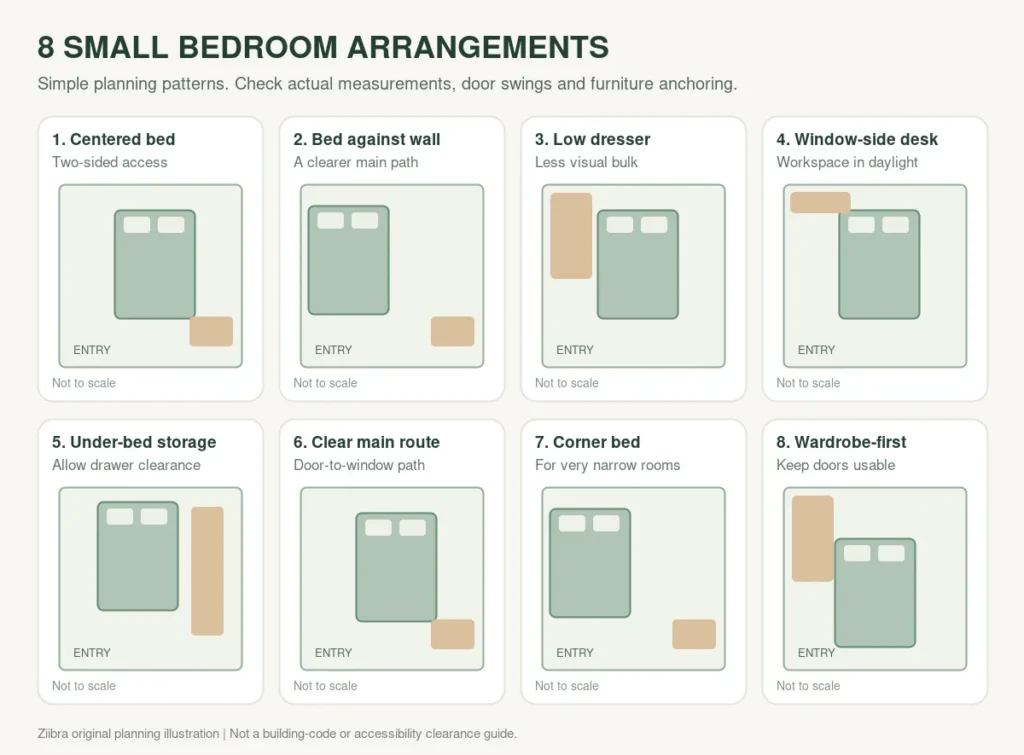
When the room is nearly square, placing the headboard against the longest unobstructed wall can provide access from two sides. Use narrow nightstands or a low stool instead of oversized matching furniture. This is convenient when two people share the bed and can reach the sides comfortably.
Test closet doors before committing. A centered bed that blocks a wardrobe is not an improvement over an asymmetric layout.
Layout 2: Put one side against a wall for a true narrow room
In a skinny room, shifting the bed to one side may create the only usable path to the door or wardrobe. This arrangement suits one sleeper or a room where access from both sides is not necessary. Protect the wall from rubbing with a suitable washable headboard or textile on the bed rather than sticking unapproved coverings to rental paint.
Keep windows, heaters and ventilation areas unobstructed.
Layout 3: Use a low, wide dresser instead of tall furniture
A low dresser can replace a full-height bookcase and create a continuous surface for a lamp and everyday objects. It often feels less visually crowded because it does not consume the wall from floor to ceiling. Still, follow the manufacturer’s anti-tip anchoring instructions for the particular dresser; do not assume “low” means no restraint is required.
Keep heavy objects low and avoid stacking boxes or televisions on furniture that is not designed for them.
Layout 4: Place a compact desk beside the window
If your bedroom doubles as a workspace, position a shallow desk where it gets daylight without blocking the window or heating. Keep chair-pullback space in mind; a desk that fits against the wall is not usable if the chair collides with the bed every time you sit down.
Use a desk organizer or appropriately rated clamp-on tray rather than a wall shelf installed with unsuitable adhesives.
Layout 5: Use under-bed space for linens and off-season items
A bed with built-in drawers can eliminate a separate bulky dresser, but drawers need room to open. In a narrow bedroom, rolling under-bed containers may pull out more easily from a single clear side.
Measure the smallest opening including braces, frame legs, wheels and lids. Read our under-bed storage sizing guide before buying bins.
Layout 6: Keep a clear route from door to window
In an awkward rectangular bedroom, arrange the bed and storage to preserve one obvious circulation path. It is more useful than forcing perfect symmetry. Avoid using loose baskets, open drawers or low furniture as obstacles in the main route.
Do not block doors, emergency exits, windows that need to open, or access to electrical and mechanical equipment.
Layout 7: Make a corner bed feel intentional
When a bed must sit in a corner, use one visually consistent set of bedding and a compact reading light placed according to its safe-use instructions. A small rug can mark the sleeping zone without consuming floor space. Avoid hanging heavy mirrors or shelves above the pillow area.
For wall decoration where drilling is prohibited, see our no-drill wall decor guide.
Layout 8: Prioritize closet access over matching furniture
A wardrobe door that cannot swing open makes everyday life frustrating. If the bed overlaps the closet clearance, swap a bulky nightstand for a slim one or move the dresser rather than pretending the clearance is fine. Folding closet doors still require room to operate.
Test the room with painter’s tape on the floor only when the floor finish permits it and the product can be removed safely; a paper/cardboard cutout is a no-adhesive alternative.
A simple dimension test before choosing a bedroom layout
Example, not a universal clearance standard: A hypothetical room is 10 feet wide (120 inches) and 11 feet long (132 inches). If the bed frame is 57 inches wide and 80 inches long, centering it against the 120-inch wall leaves (120 − 57) ÷ 2 = 31.5 inches on either side, before accounting for nightstands, radiators, trim or door swings. The remaining depth beyond the frame is 132 − 80 = 52 inches before considering other furniture.
Repeat the calculation using the actual outside frame measurements, not just the mattress size. Measure the distance needed to open a wardrobe door and pull out drawers; then test the circulation with paper floor cutouts. A well-styled photograph cannot tell you whether your own room will clear the door.
The eight arrangements above are planning patterns. The illustration below shows simplified options, not exact architectural drawings or building-code approvals.
What not to put in a tiny bedroom
- Unanchored tall dressers or bookshelves whose instructions require restraints
- Heavy framed artwork or ordinary shelves mounted over beds with adhesive strips
- Extra chairs that become permanent clothing piles
- Deep bedside cabinets that block walking paths
- Large rugs that curl under doors or create trip hazards
Choose one useful furniture upgrade at a time, after identifying a real problem.
Useful tools for planning a small bedroom
These practical products help with measuring and storage, but accurate layout planning matters more than purchasing new furniture.
-
Amazon Basics 16-foot self-locking tape measure
When it helps: Record bed-frame outer dimensions, wall lengths, wardrobe openings and drawer clearance.
Check first: Measure delivery access and door swing as well as the destination room.
-
Yecaye rolling under-bed storage organizers
When it helps: Organize seasonal linens or clothes when there is enough space beneath the bed.
Check first: Check the current variant's external dimensions and allow clearance beyond the actual measurement.
Selections are based on published specifications and suitability, not hands-on testing. Prices and availability can change; verify the exact Amazon listing and manufacturer instructions before buying.
Frequently asked questions
Where should I put my bed in a small bedroom?
Against a usable wall that preserves door, wardrobe and ventilation clearance; a centered or side-wall layout can work depending on room shape.
Is a queen bed too big for a small bedroom?
Not always. Measure the outer frame and circulation space; the usable room matters more than a generic bedroom-size rule.
How do I make a tiny bedroom look larger?
Reduce large furniture silhouettes, keep a clear floor route, limit visual clutter and use layered lighting while maintaining safe clearances.
Can I put my bed under a window?
It depends on heating, ventilation, access and local safety requirements. Do not block needed window operation or equipment.
The bottom line
The best small bedroom layout is the one that makes everyday movement easier. Treat attractive inspiration photographs as ideas, then solve the real room using your actual measurements. For apartment-wide circulation planning, see our small apartment layout ideas.